Gallery
Photo Gallery
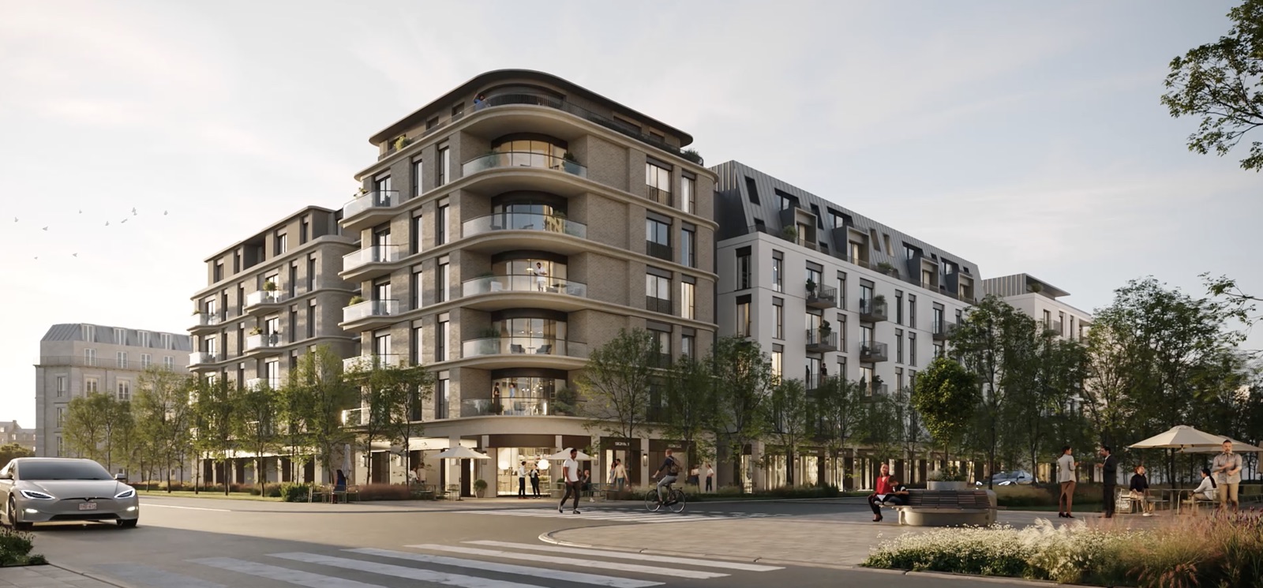
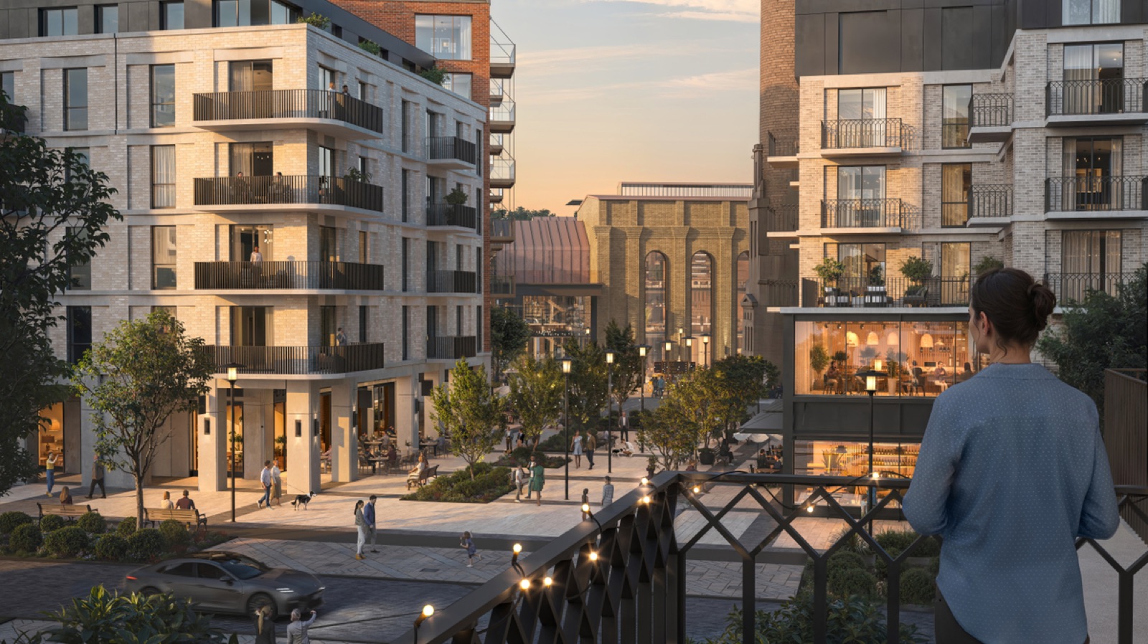
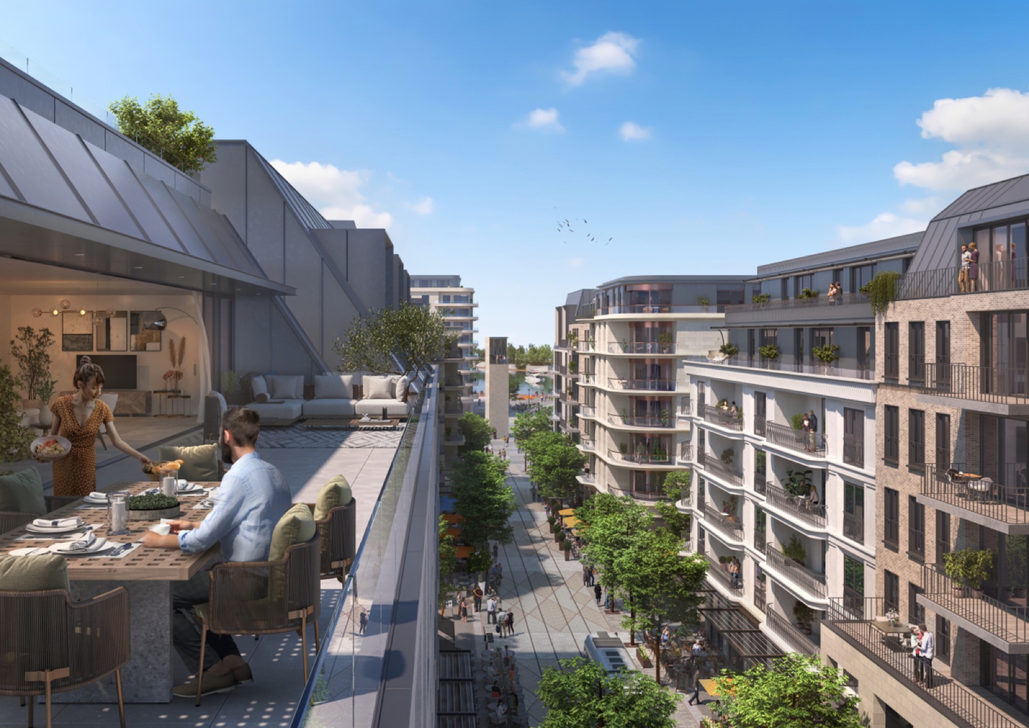
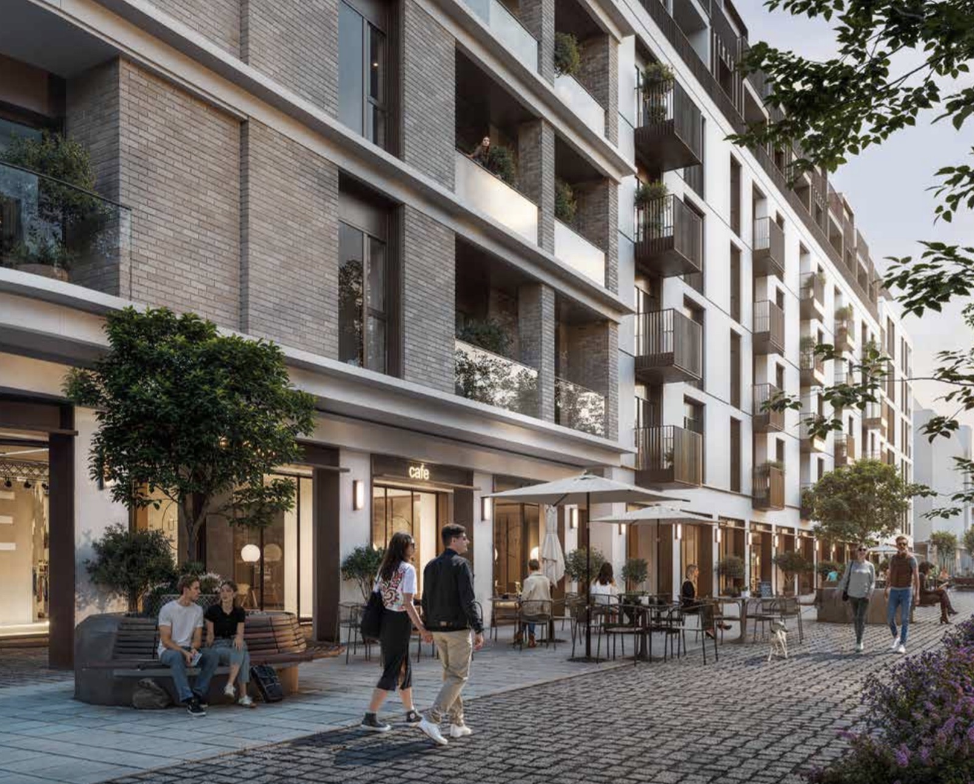
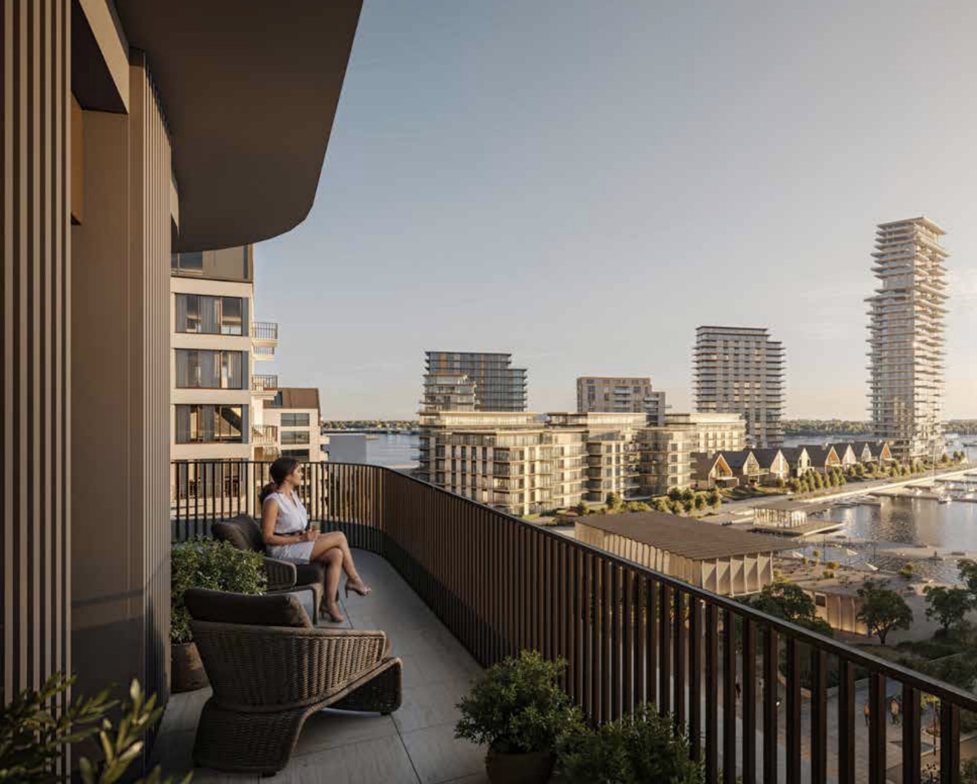
Situated at the main entrance of the development, Courtyard Residences boast unparalleled proximity to the marina and stunning river vistas.
The 5th floor and the floors above offer breathtaking extended panoramas, while some residences directly overlook the vibrant heart of the development — the Power Station, a future hub for retail experiences.
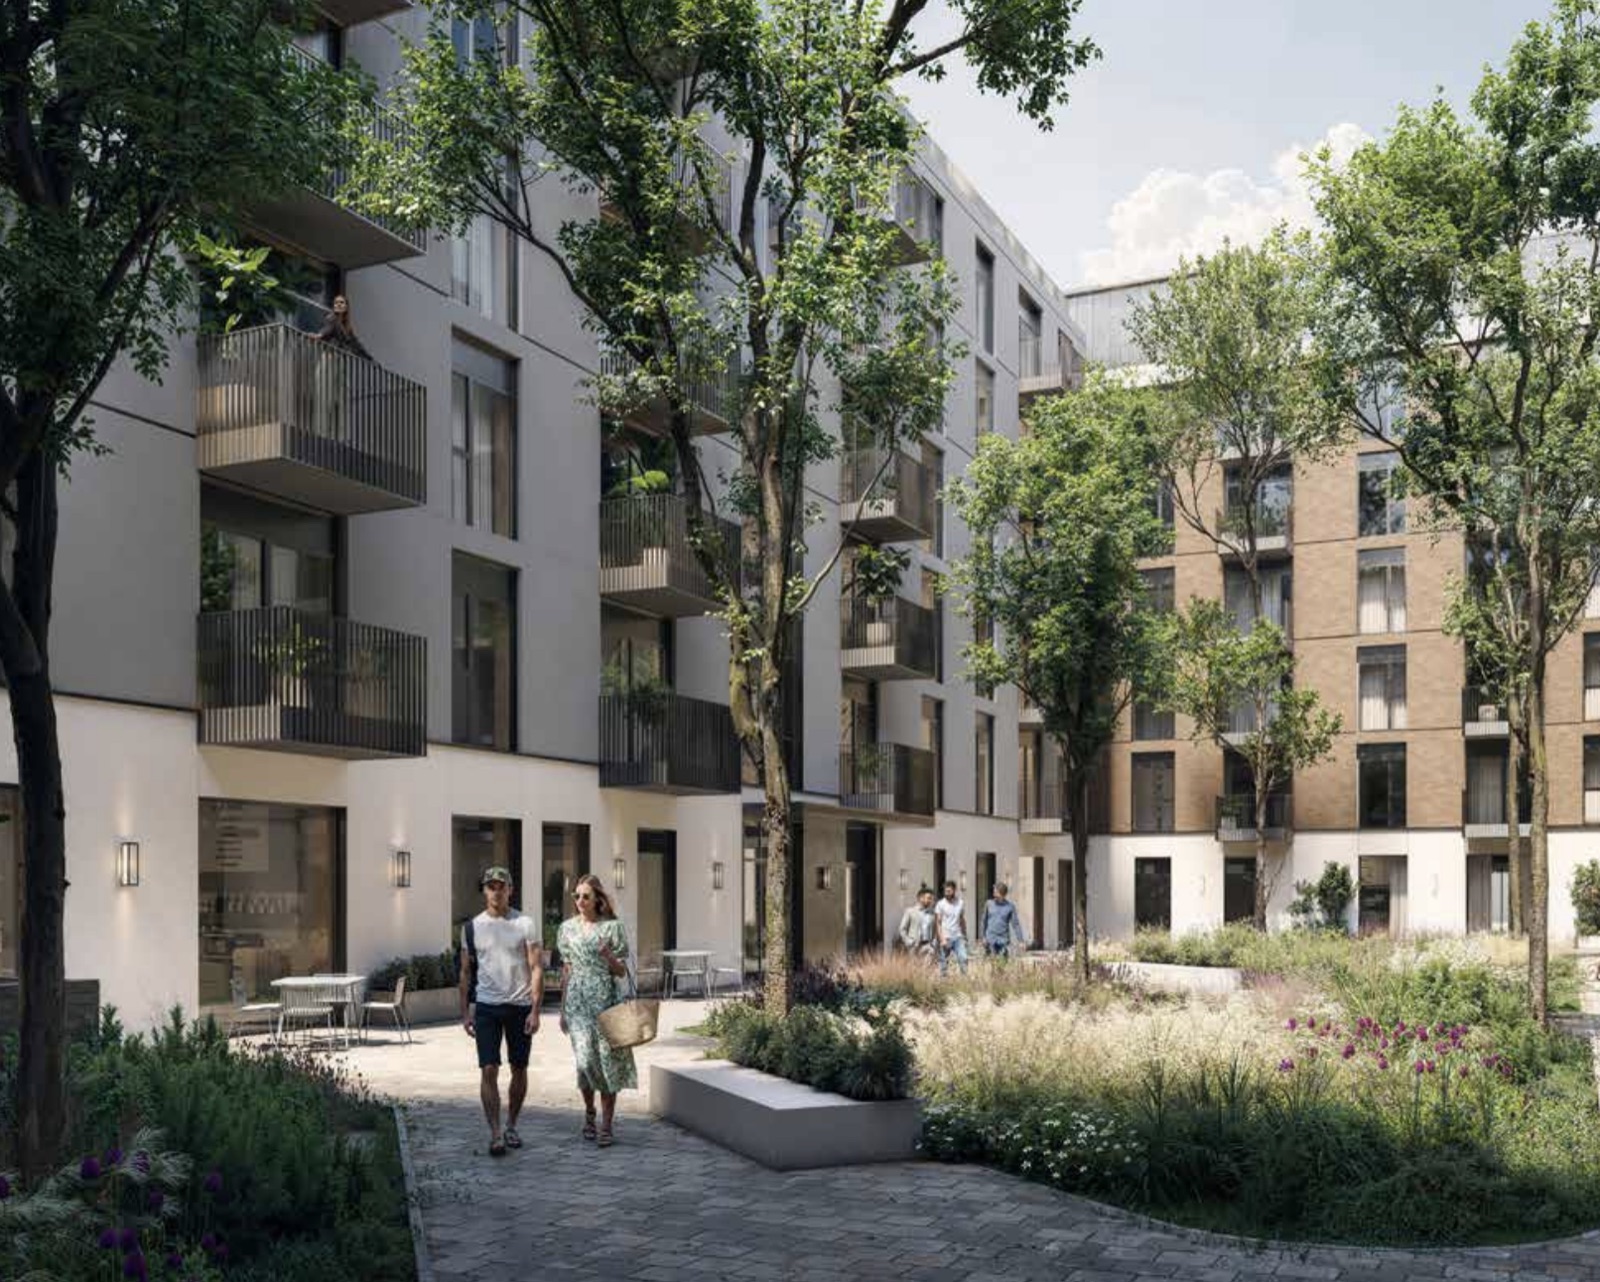
An innovative design element, a stunning 55-metre-long and 16-metre-wide green internal courtyard, promises a tranquil and refreshing atmosphere within the residences.
1–3 bedroom apartments crafted to maximise usable space
Shops and services right where you live
Designated resident car spaces
Elegant lobbies with panoramic glazing
Baltic air and garden-courtyard views
Direct link to Riga surrounded by greenery
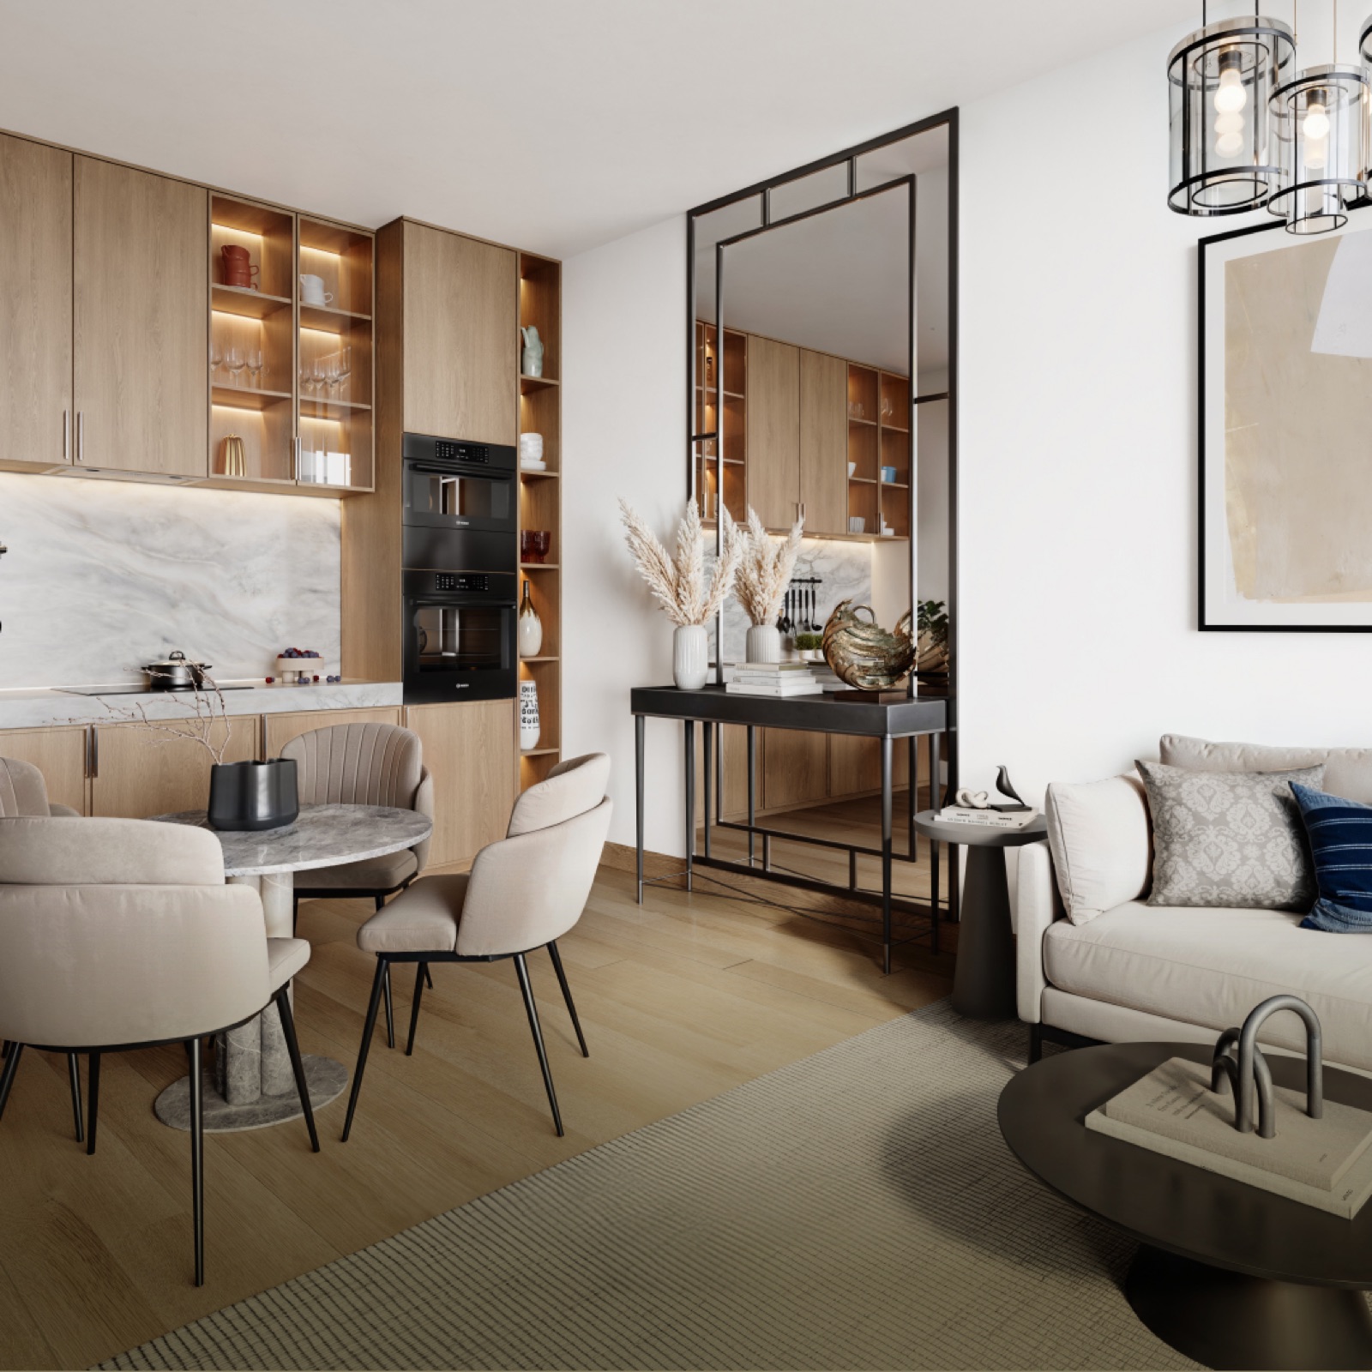
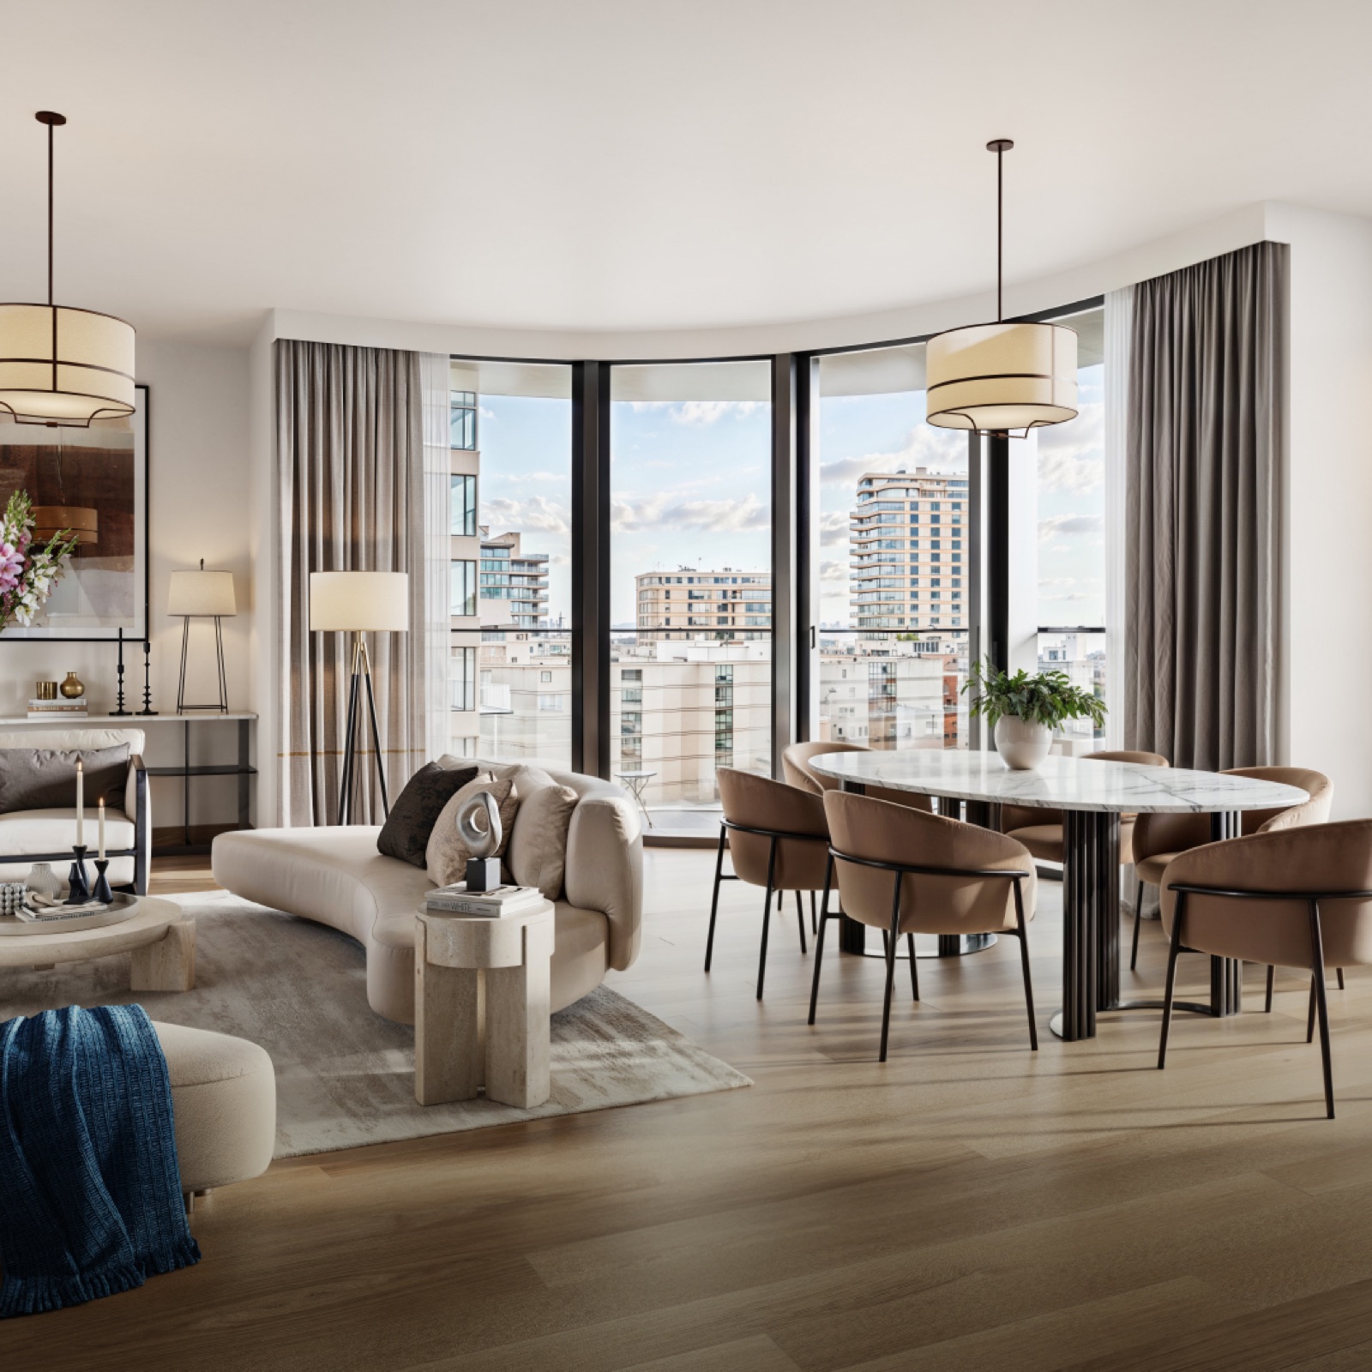
A variety of apartments, from 1 to 3 bedrooms, all with an open-layout living room meticulously crafted to maximise usable space.
Homes feature 2.85 m ceilings for a spacious, airy feel, with fully finished interiors including bathrooms, plumbing and heating solutions.
A refined and luxurious atmosphere is felt from the very first moments — a warm, elegant pastel colour scheme bringing glamour and simplicity to the ambience.
Designer lobbies with panoramic glazing, elegantly designed hallways, and dedicated stroller storage make the common areas a seamless blend of style and function.
A stunning 55-metre-long and 16-metre-wide green internal courtyard sits at the heart of the building, a tranquil and refreshing retreat.
Step out onto your private balcony to enjoy the Baltic air and the quiet of the garden courtyard below.
Riga Waterfront is not simply a new district — it reshapes how the city sees itself. Here industrial heritage meets contemporary architecture, everyday life moves closer to the water, and the riverfront returns to the people as open public space.
The masterplan is built around three ideas: honouring the area's historic industrial character, creating a people-first environment for living, working and leisure, and keeping the banks of the Daugava open and accessible to everyone.

Get detailed information about Courtyard floor plans, prices, and payment options